


Calgary Central Library: From 'Unusable Site' to Stampede City Icon
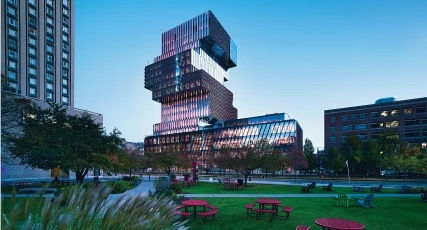
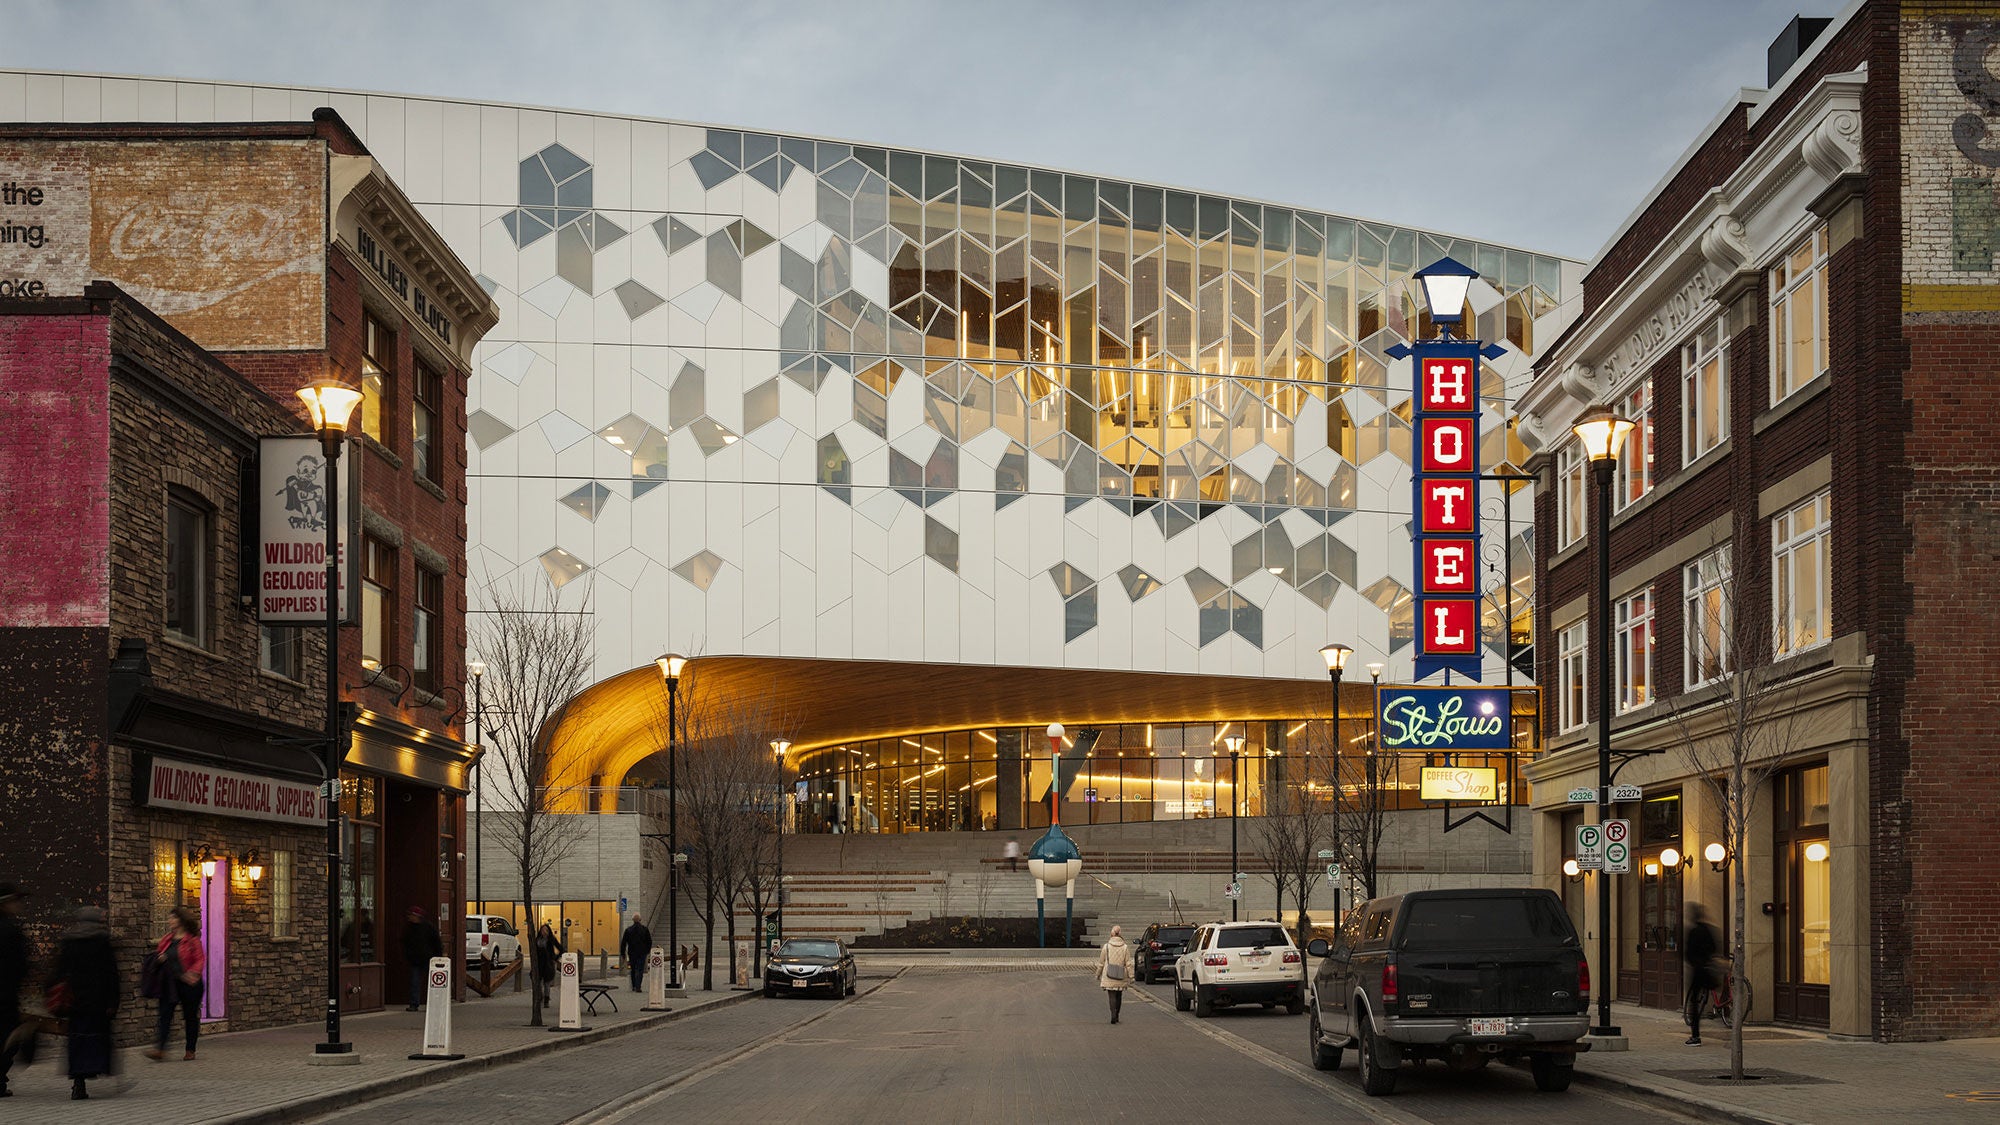 Inspired by Alberta’s landscapes and cultural heritage, Calgary’s Central Library was designed to reflect the spirit of the province while welcoming visitors from across the city. Photo Credit: Michael Grimm, courtesy of Calgary Municipal Land Corporation.
In its first seven months of existence, one million people visited the Calgary Central Library. To put that in perspective, Calgary's population is just over one million.
Calgary’s Central Library in East Village quickly became one of the city’s most popular public destinations when it opened its doors in November 2018. Its 240,000-square-foot building brought together 30 free community meeting rooms, a 350-seat performance hall, a children's library, recording studios, and 75,000 square feet of outdoor gathering space — all designed to LEED Gold standards.
In 2019, it was named one of The New York Times’ 52 Best Places to Go. More importantly, it became a gathering place that Calgarians embraced as their own.
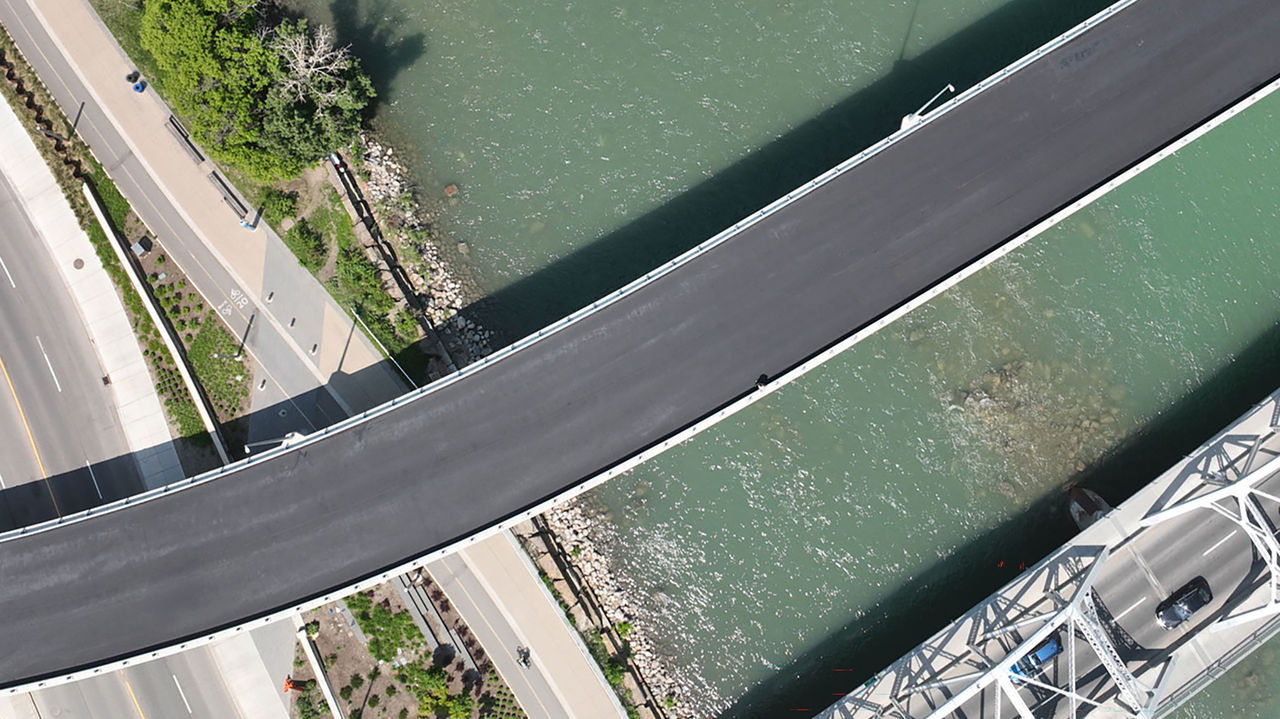
Behind the striking architecture was a complex construction effort. The site posed an unusual challenge: A live CTrain line arced across the property before dropping into a tunnel. Many believed the land to be unbuildable.
Amrize’s precast and ready-mix teams were involved from the earliest design stages to help solve this and other challenges — tight site access, compressed schedules, and a building that needed to look as good in ten years as it did on opening day.
It’s a façade: The grain that’s actually concrete
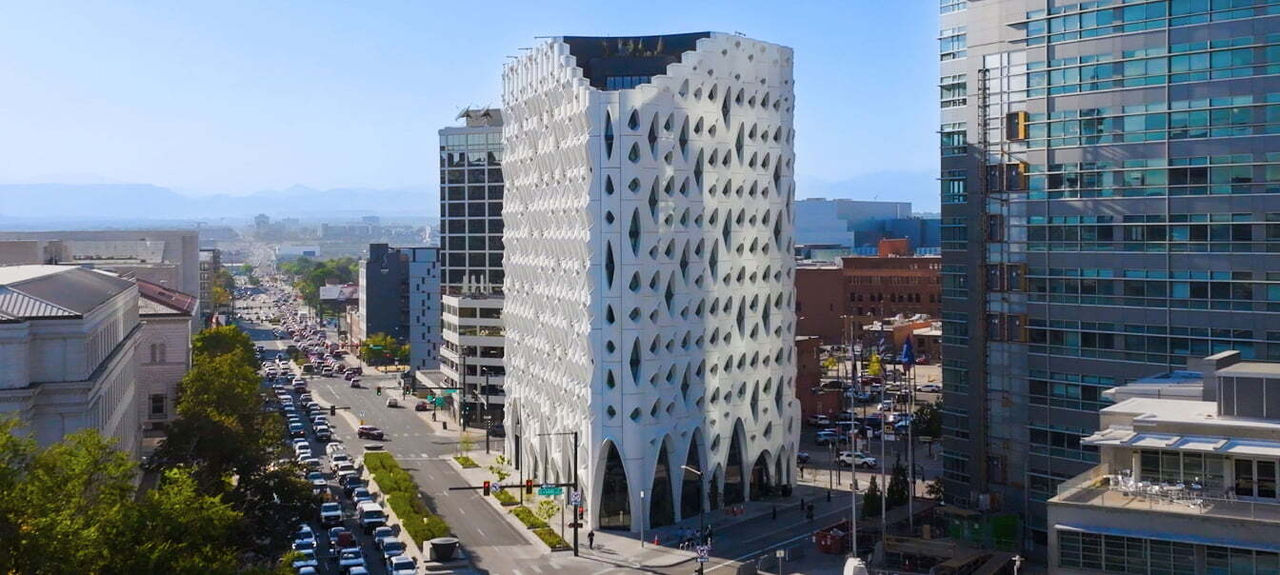
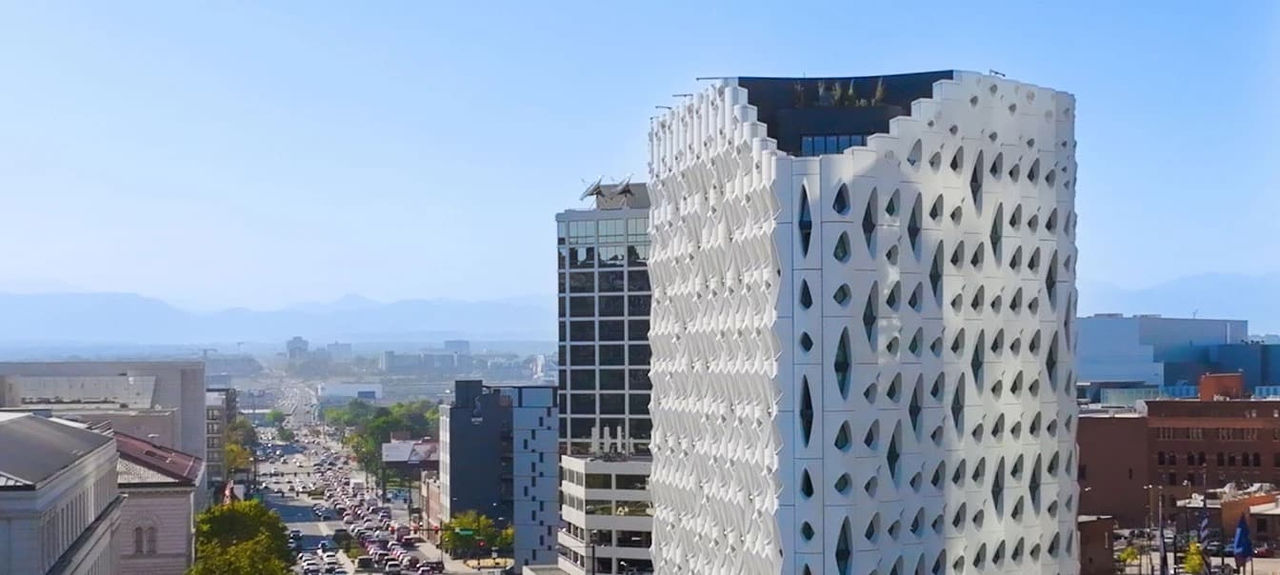
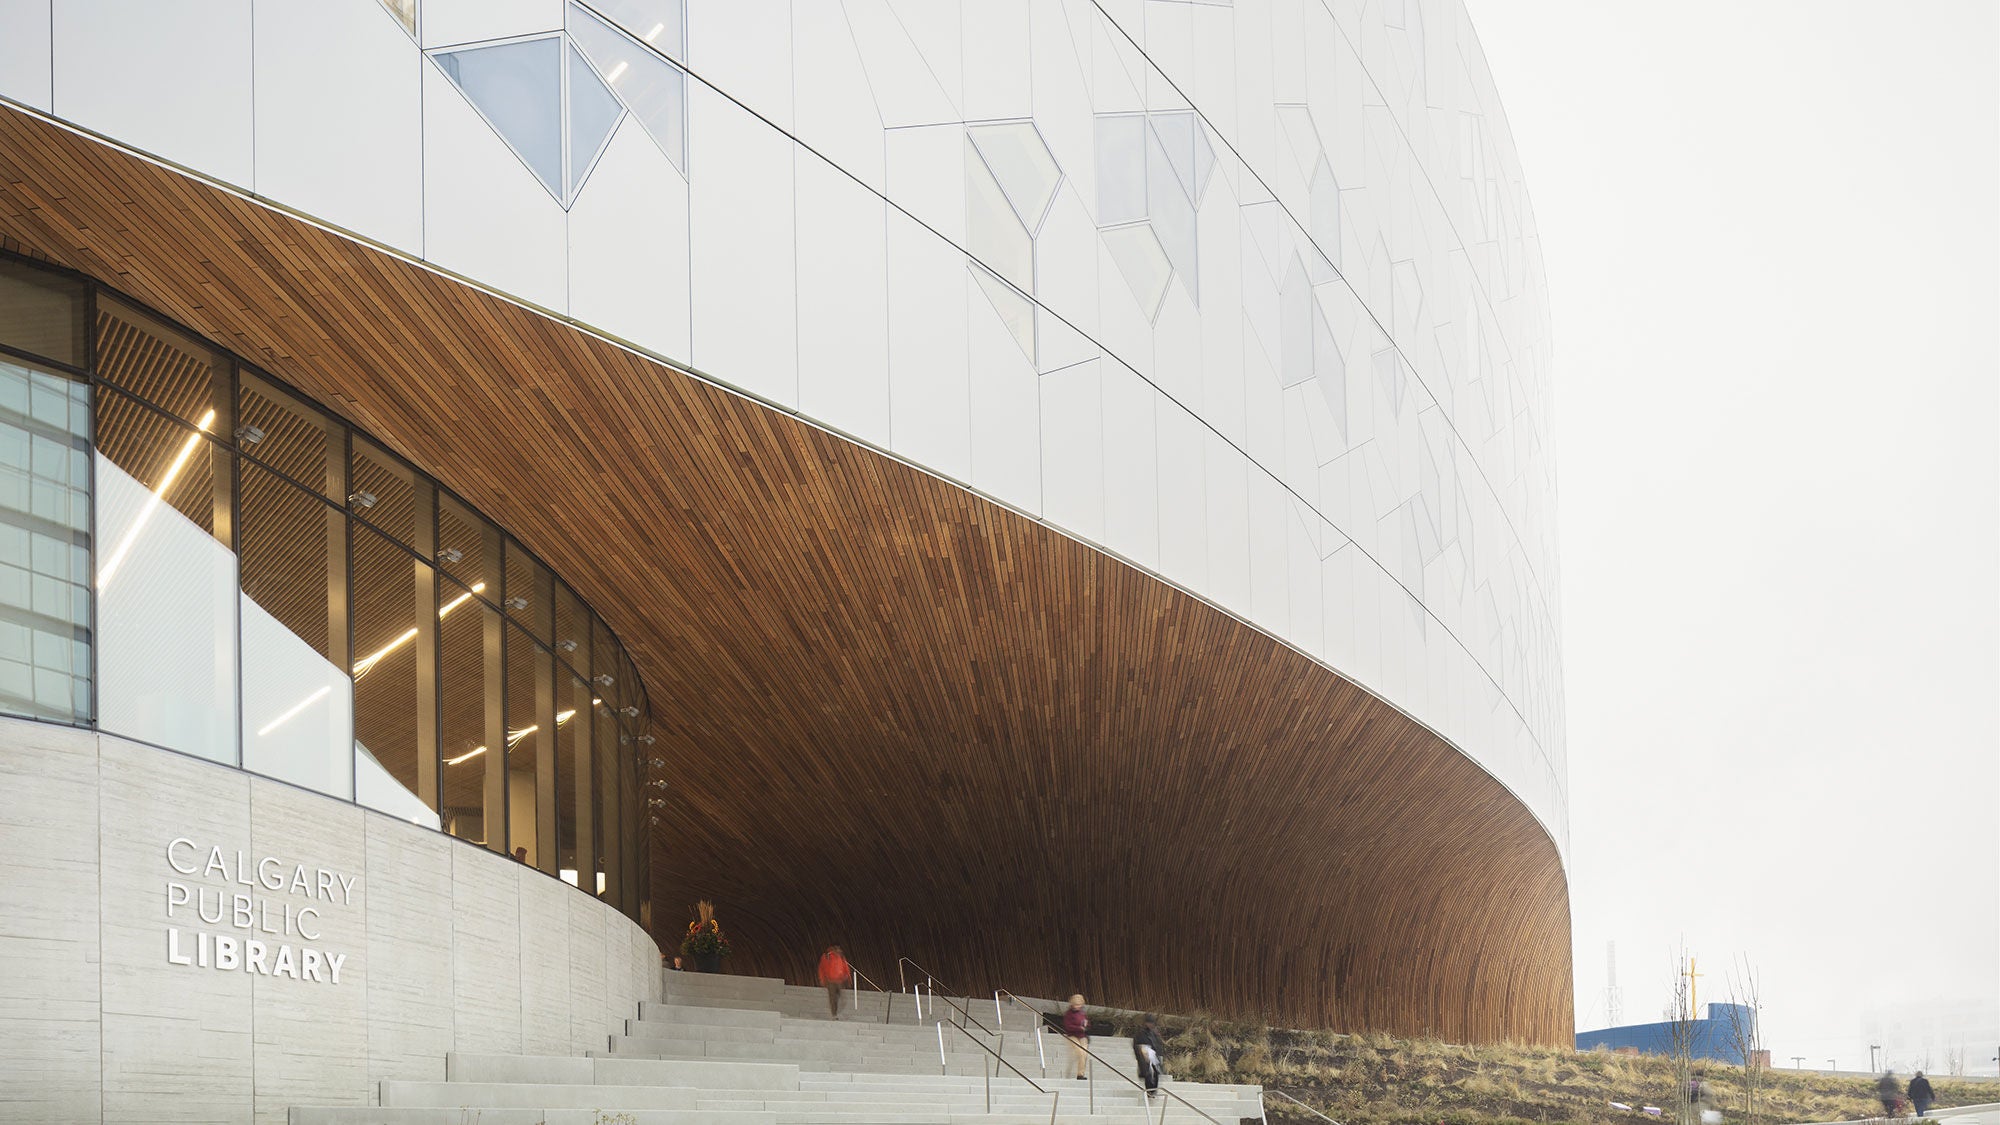 Textured precast concrete panels bring warmth and visual interest to the library’s exterior while providing a durable finish designed to stand the test of time. Photo credit: Michael Grimm
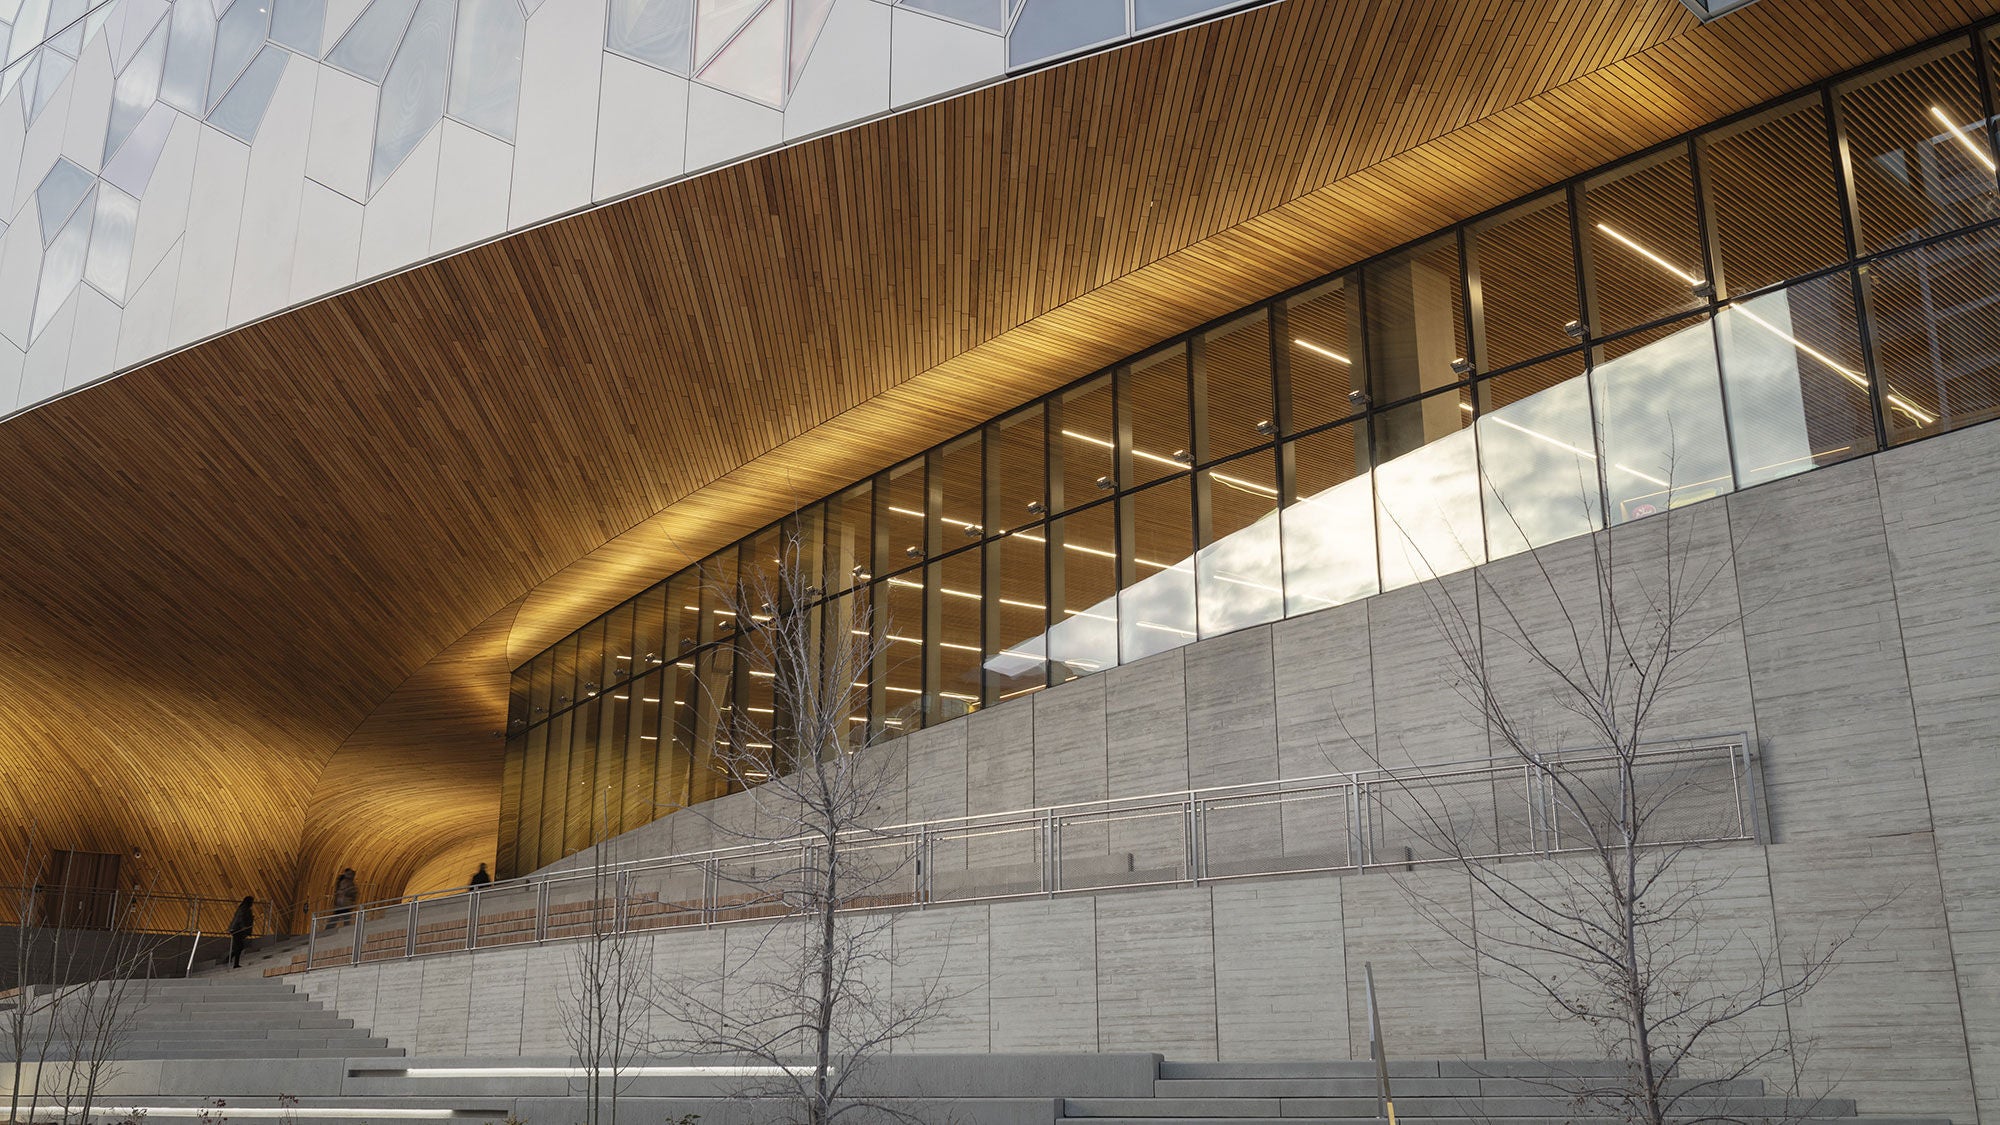 Textured precast concrete panels bring warmth and visual interest to the library’s exterior while providing a durable finish designed to stand the test of time. Photo credit: Michael Grimm
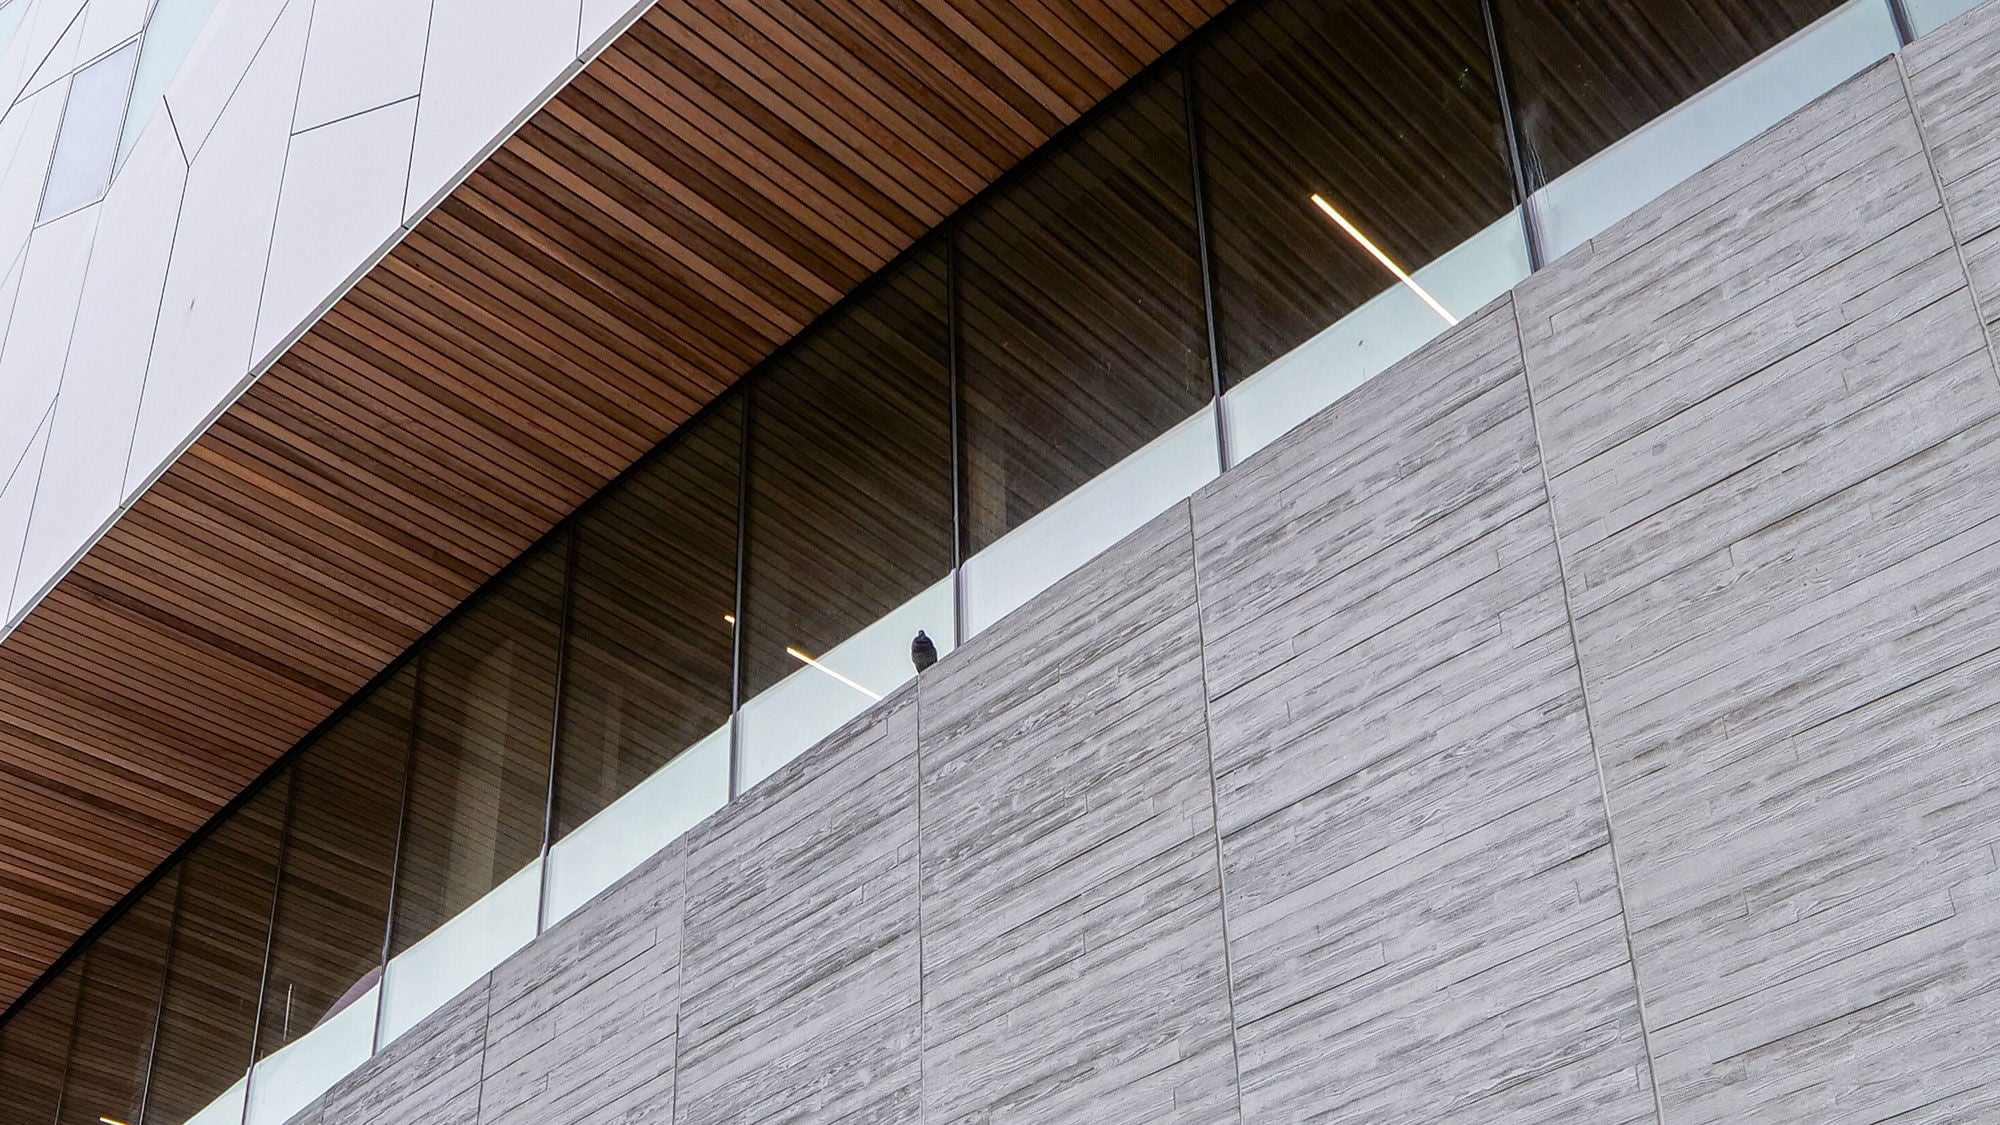 Textured precast concrete panels bring warmth and visual interest to the library’s exterior while providing a durable finish designed to stand the test of time.
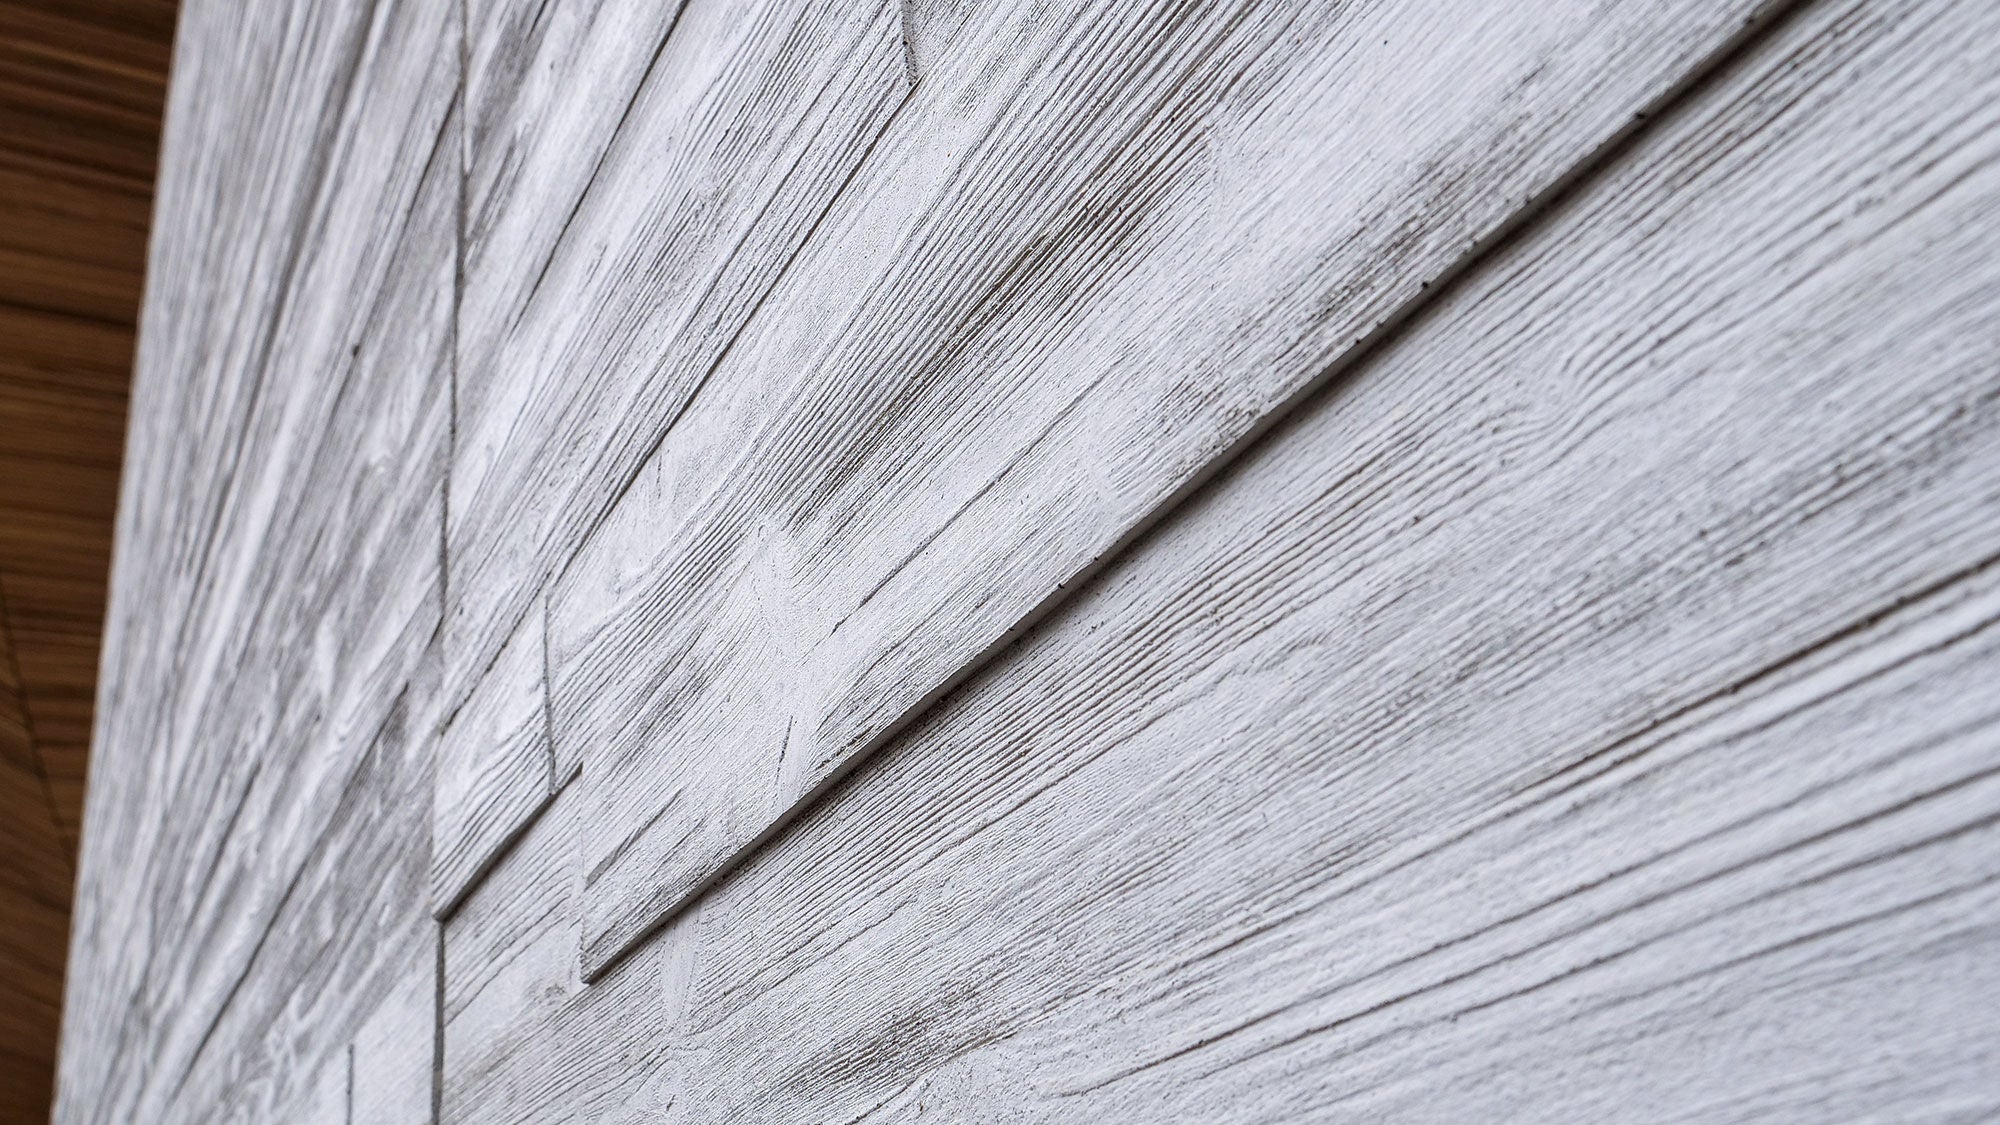 Textured precast concrete panels bring warmth and visual interest to the library’s exterior while providing a durable finish designed to stand the test of time.
The design called for a distinctive exterior that would establish the library as a civic landmark within the East Village neighbourhood. Architectural precast concrete made that possible, allowing for a highly textured finish that could be reproduced with consistency across hundreds of square metres of façade.
Amrize joined the project during the conceptual phase in 2015, working with the design team to develop a custom grain finish that became one of the building’s defining features. The final scope included 187 panels, covering approximately 1,400 square metres of solid cladding. Each panel measured 125 mm thick and was installed primarily around the base of the four-storey building.
Beyond aesthetics, the approach also helped address the realities of construction. Manufacturing the panels off-site allowed installation in a matter of weeks rather than months, reducing the work required on a site with limited access and restricted working hours.
The same attention to detail would extend beyond the building itself and into the public spaces surrounding it.
Hundreds of custom pieces, one seamless place to gather
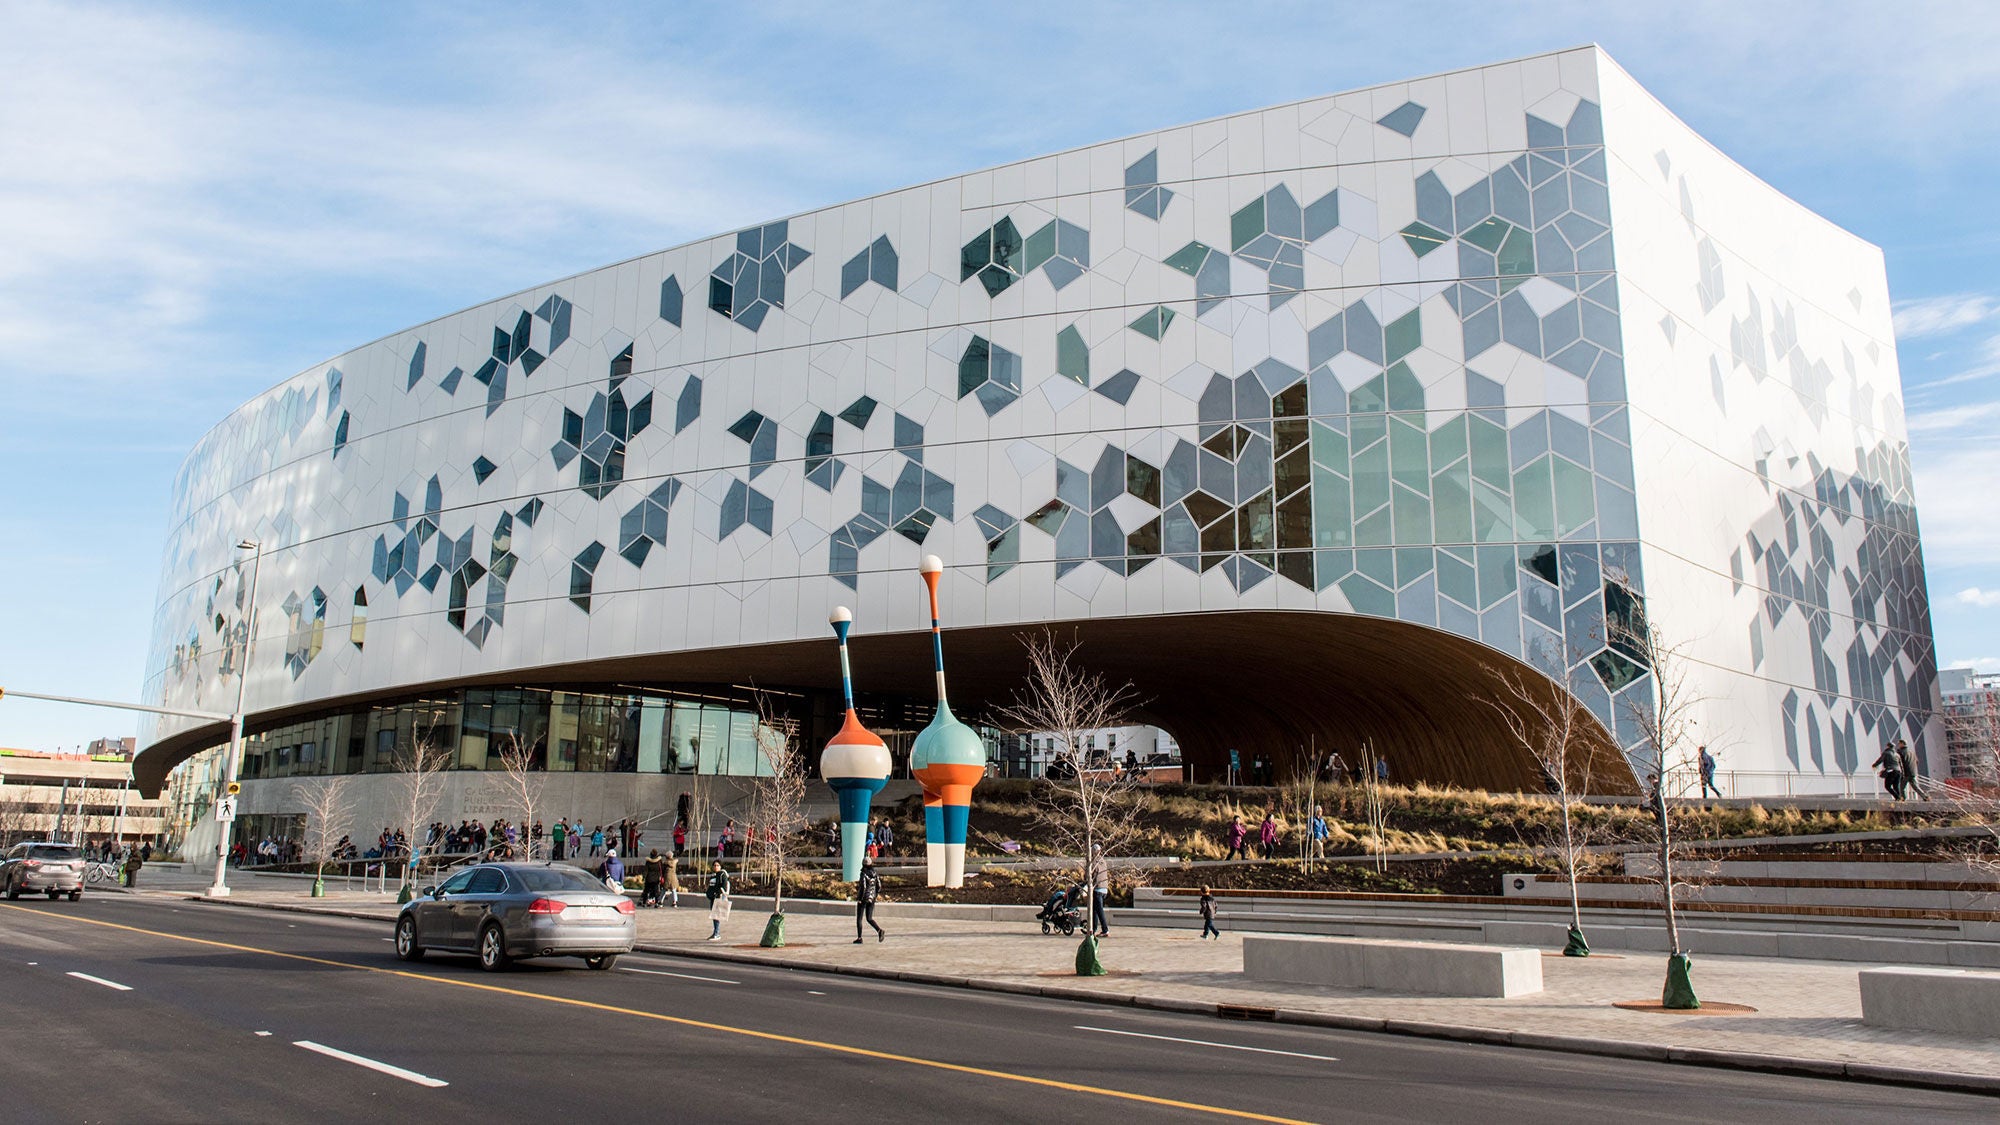 Designed as both a gathering place and a connector, the library’s entry plaza helps bridge Downtown and East Village, restoring pedestrian and visual connections across the site. Photo credits: Rob McMorris
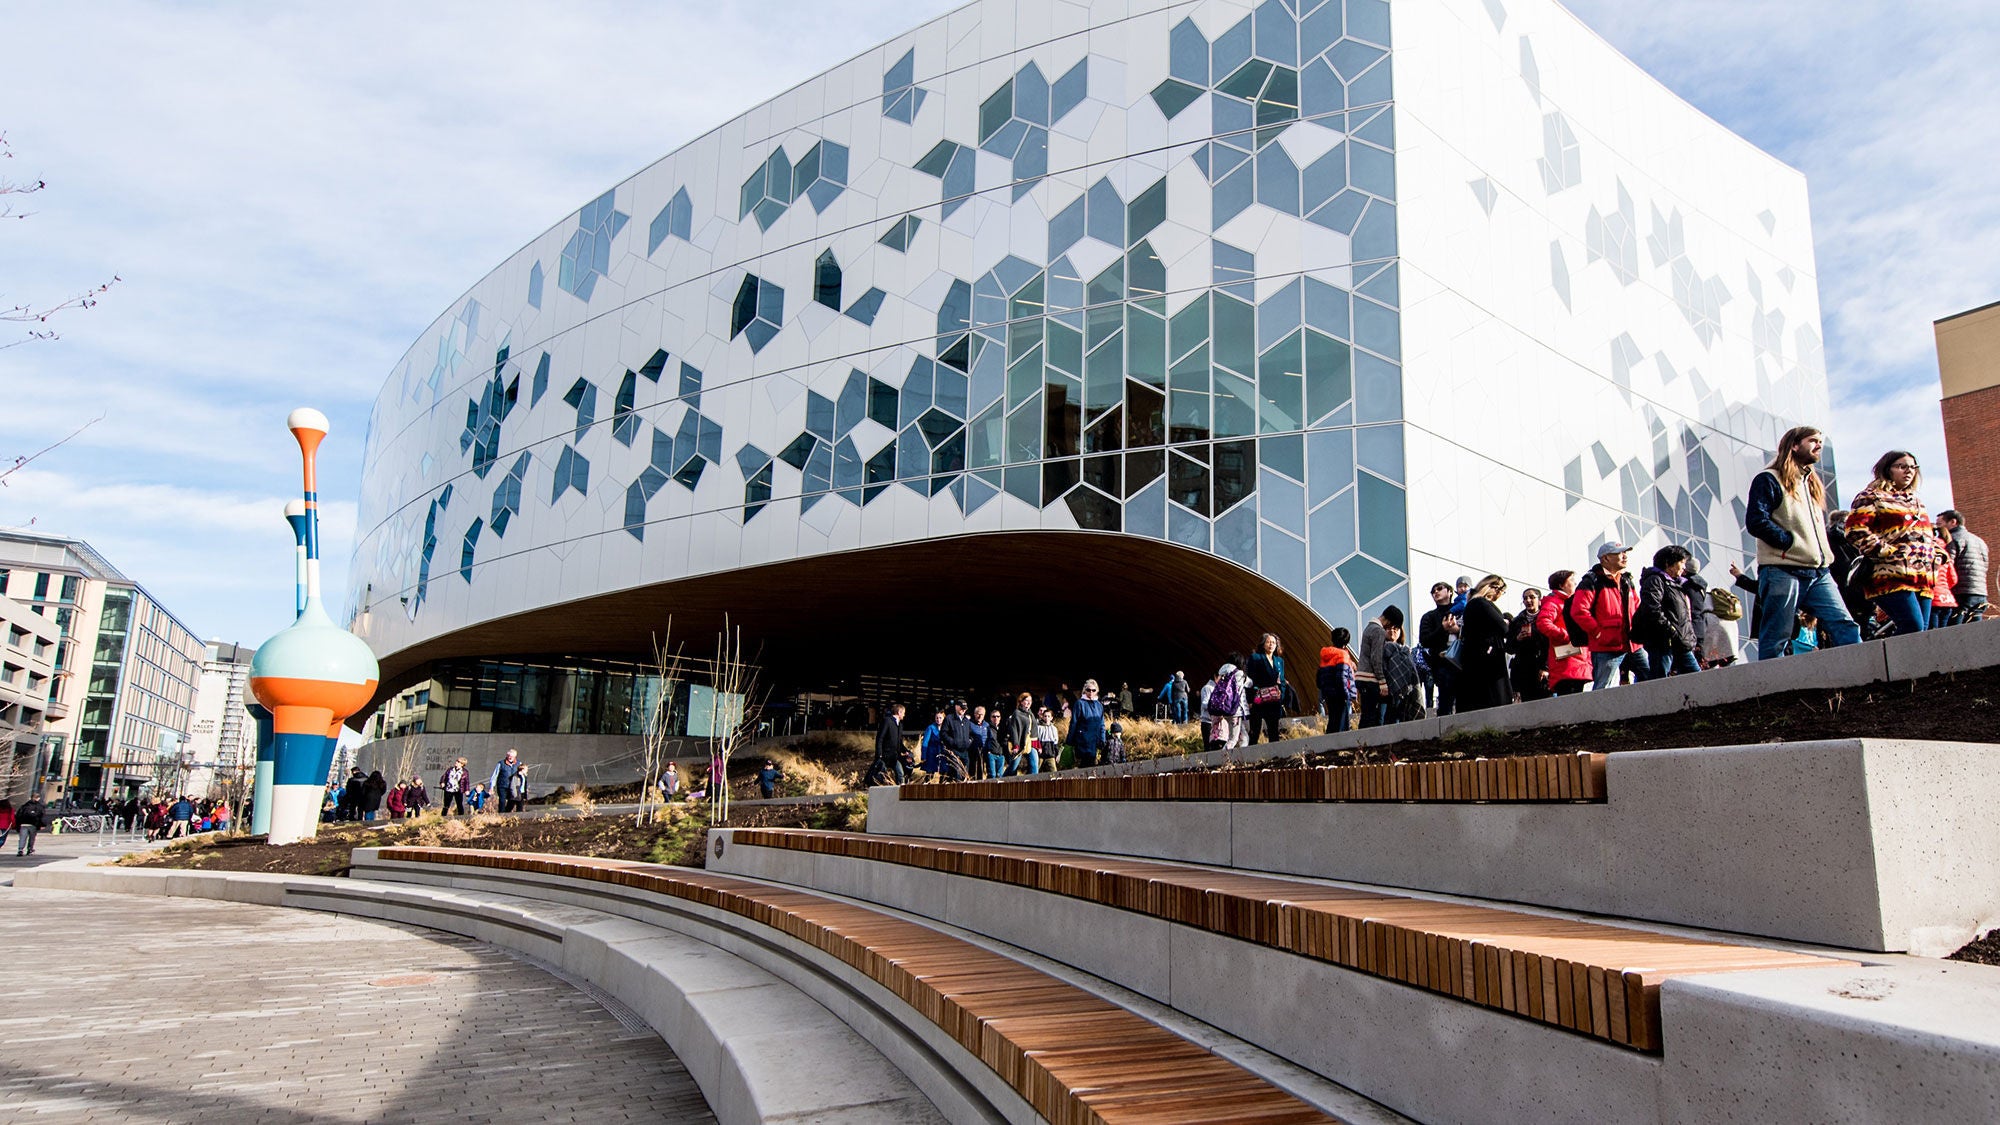 Designed as both a gathering place and a connector, the library’s entry plaza helps bridge Downtown and East Village, restoring pedestrian and visual connections across the site. Photo credits: Rob McMorris
The outdoor spaces surrounding the library were designed to function as an extension of the building itself, creating places for people to gather before, during, and after their visit.
Amrize manufactured over 900 precast concrete landscape elements for the streetscape, including terrace walls, seating, stairs, planters, and benches. Each piece received a gentle sandblasted finish, creating a consistent light-grey appearance across the outdoor space and helping tie the elements together.
Producing hundreds of custom pieces required close coordination between Amrize's production team and the project consultants. When gaps emerged in the consultants' 3D modelling, Amrize developed its own model of the landscape elements, helping identify discrepancies and support construction planning.
“The Central Library was designed to be a gathering place for Calgary, and that responsibility doesn't end when construction is complete. Years later, the building and surrounding public spaces continue to perform as intended. The concrete elements have maintained their appearance and durability through daily use and Alberta's climate, helping preserve the experience we set out to create for visitors.”
Concrete results: Fast builds, clean finish
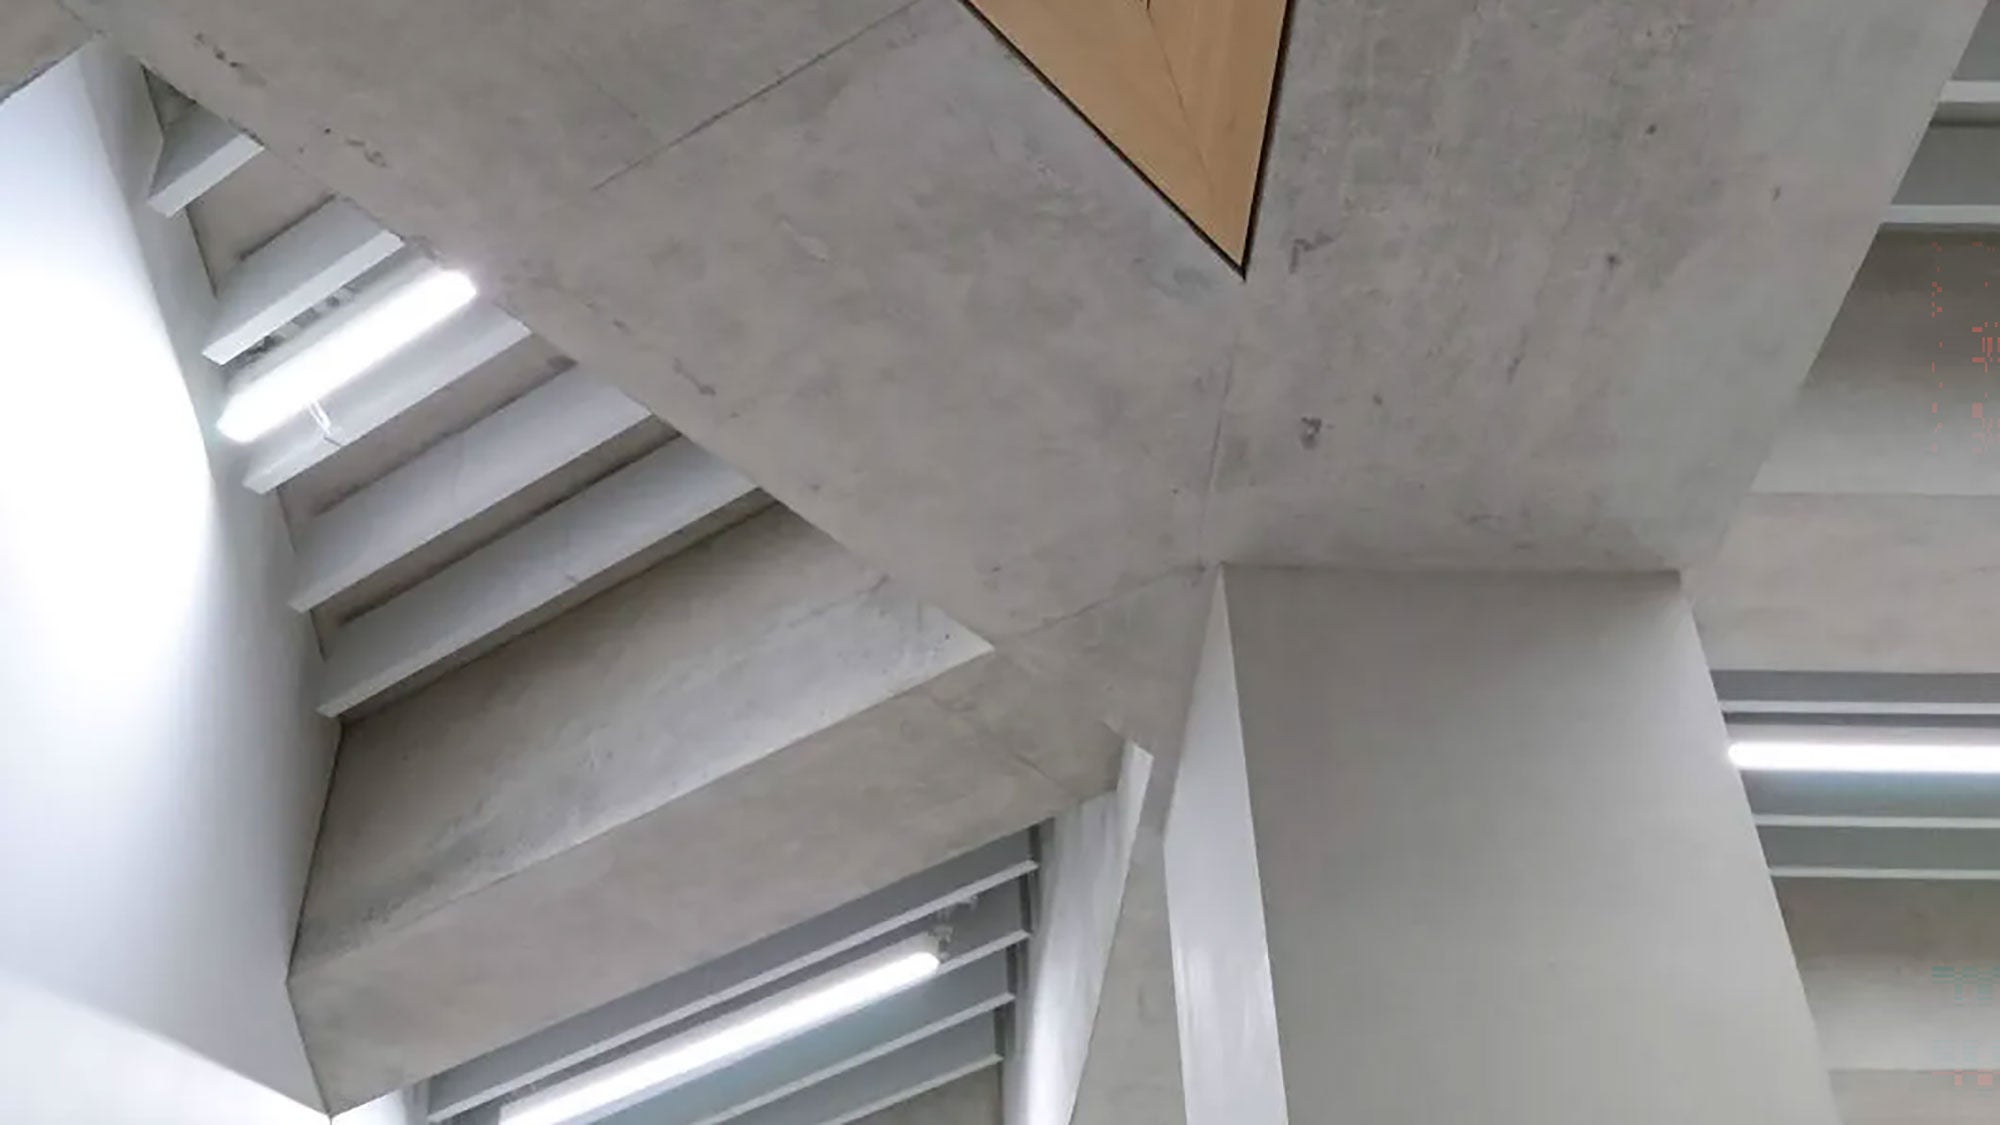 Custom concrete mixes helped create the clean, uniform finish that defines the library's exposed structural elements.
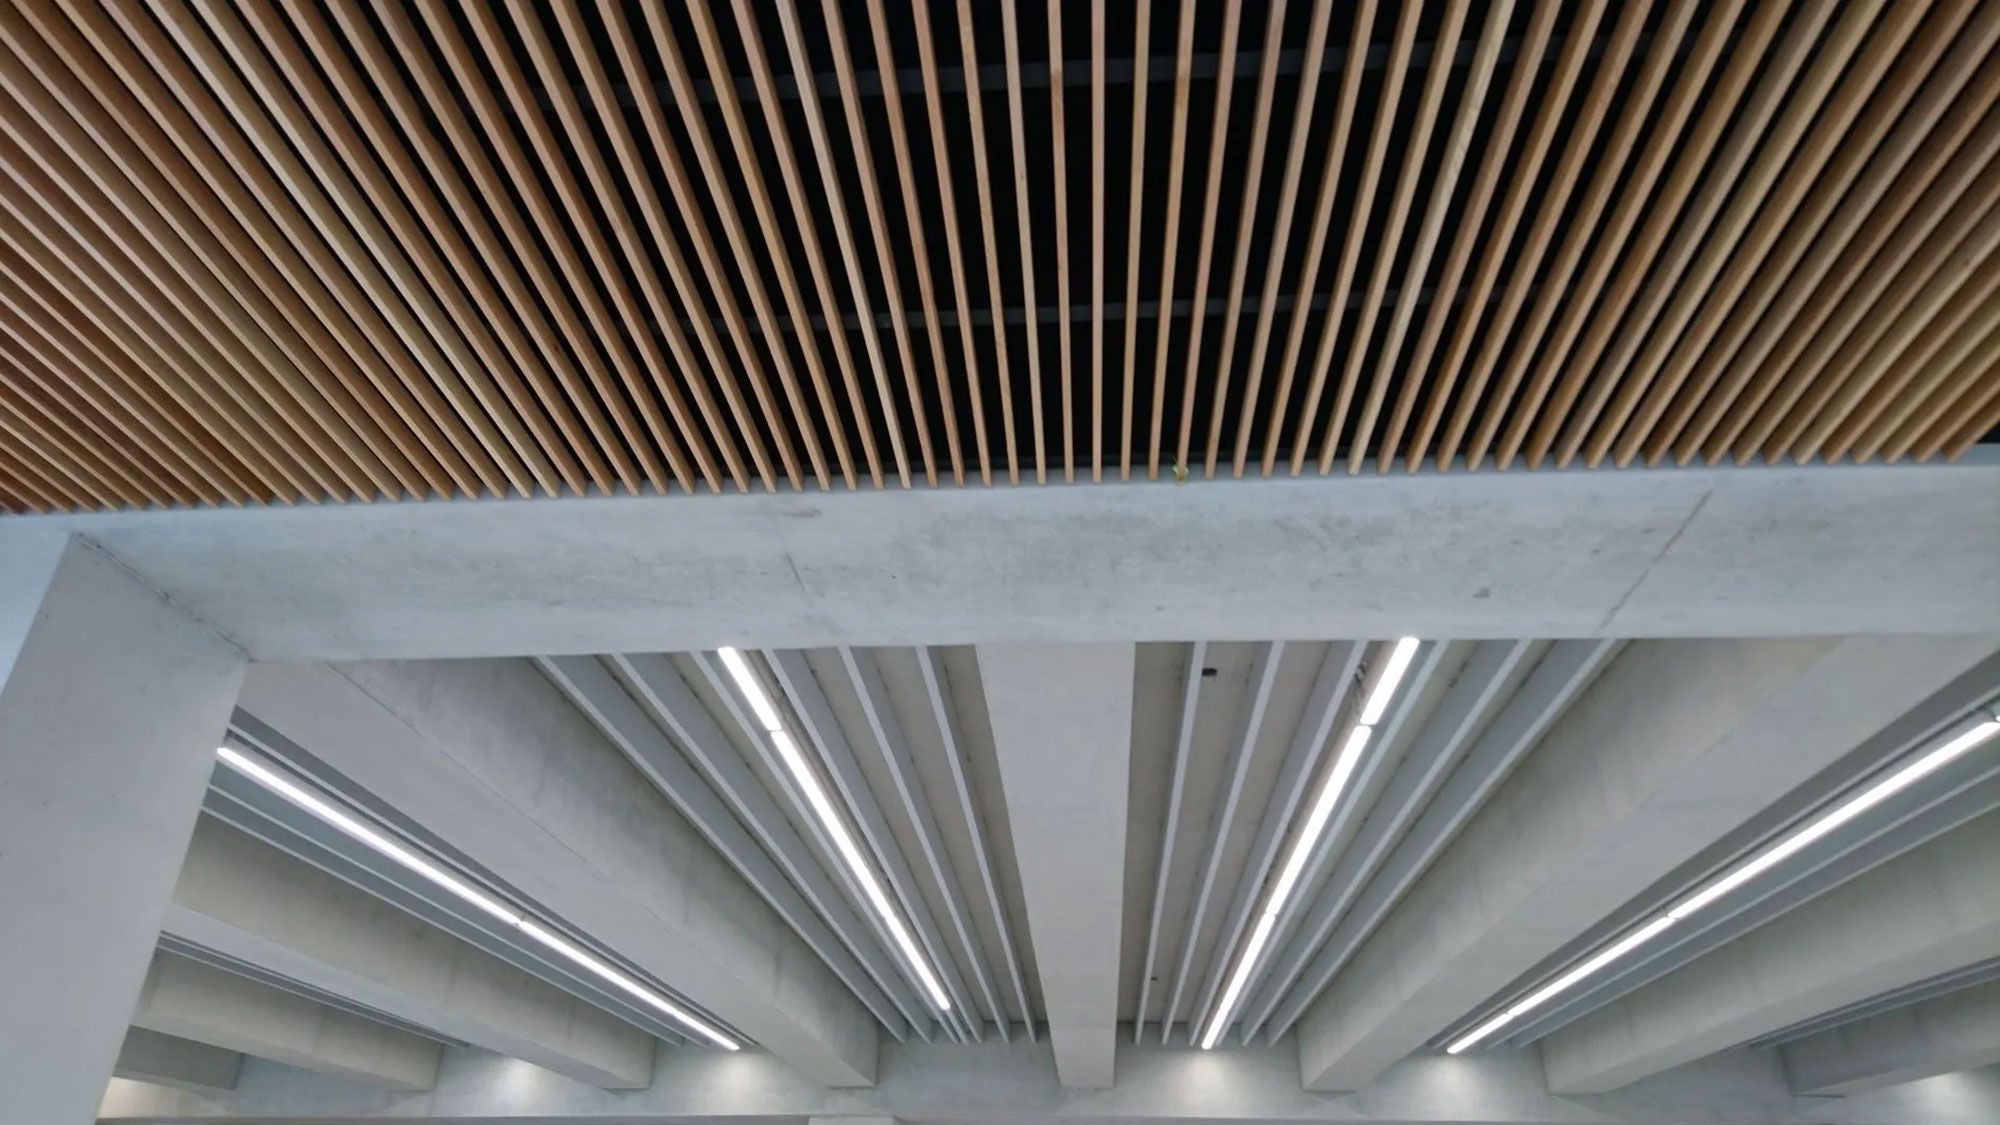 Custom concrete mixes helped create the clean, uniform finish that defines the library's exposed structural elements.
Alongside the precast scope, Amrize supplied more than 15,000 cubic metres of ready-mix concrete for the library's structural columns and slabs.
The work relied on two specialized concrete mixes: RAPIDtect, which allowed the construction team to move through structural phases without waiting on cure times, and FLUIDtect, a self-consolidating mix that flows into place without vibration. Its clean, consistent finish suited the library's columns and other architectural elements, where appearance mattered as much as performance.

Both the precast and ready-mix concrete were made using cement from Amrize's Exshaw plant in Alberta. Today, the plant carries the Product of Canada cement label, meaning the materials are Canadian-made from start to finish — supporting the local jobs and communities behind projects like this one.
1.7 million hours, one building for Calgary to call its own
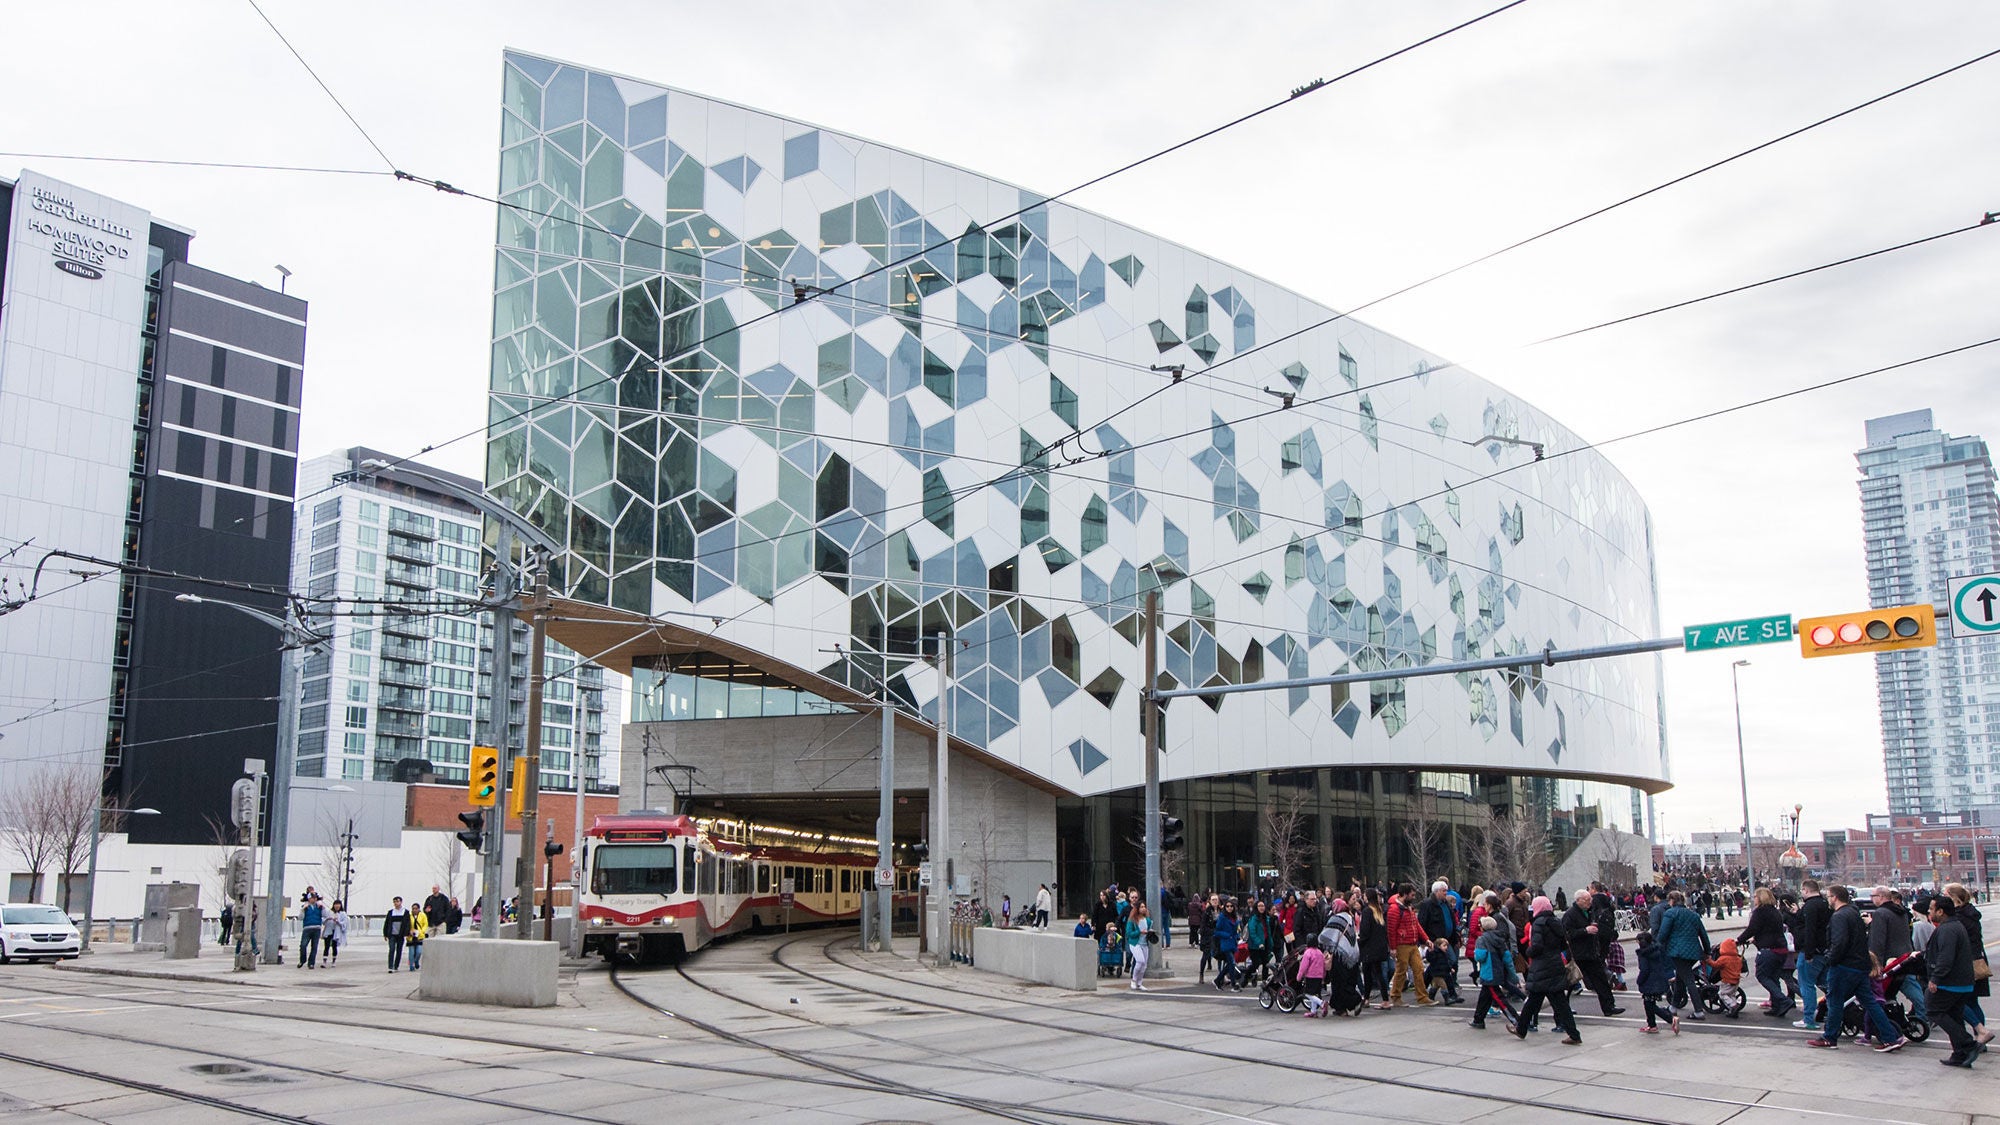 A pre-existing CTrain line crossing the property led many to view the site as unsuitable for development, a challenge the library's design ultimately embraced. Photo credit: Rob McMorris
The Calgary Central Library took shape over approximately 1.7 million construction hours. With 135 metres of track encapsulated to solve the live CTrain problem, the “unusable” site was transformed into one of the city’s most defining public spaces.
Nearly a decade after construction began, it remains a destination for residents and visitors alike. From the architectural precast panels that anchor the façade to the landscape elements that shape the plaza and the concrete structure underneath it all, Amrize’s materials are a part of what the building is — a place people keep coming back to.